



- Property type: Apartment
- Offer type: For Sale
- Street: Rue Aloyse Hentgen
- City: Roedgen
- Zip Code: 3393
- Country: Luxembourg
- Year: 2027
- Rooms: 4
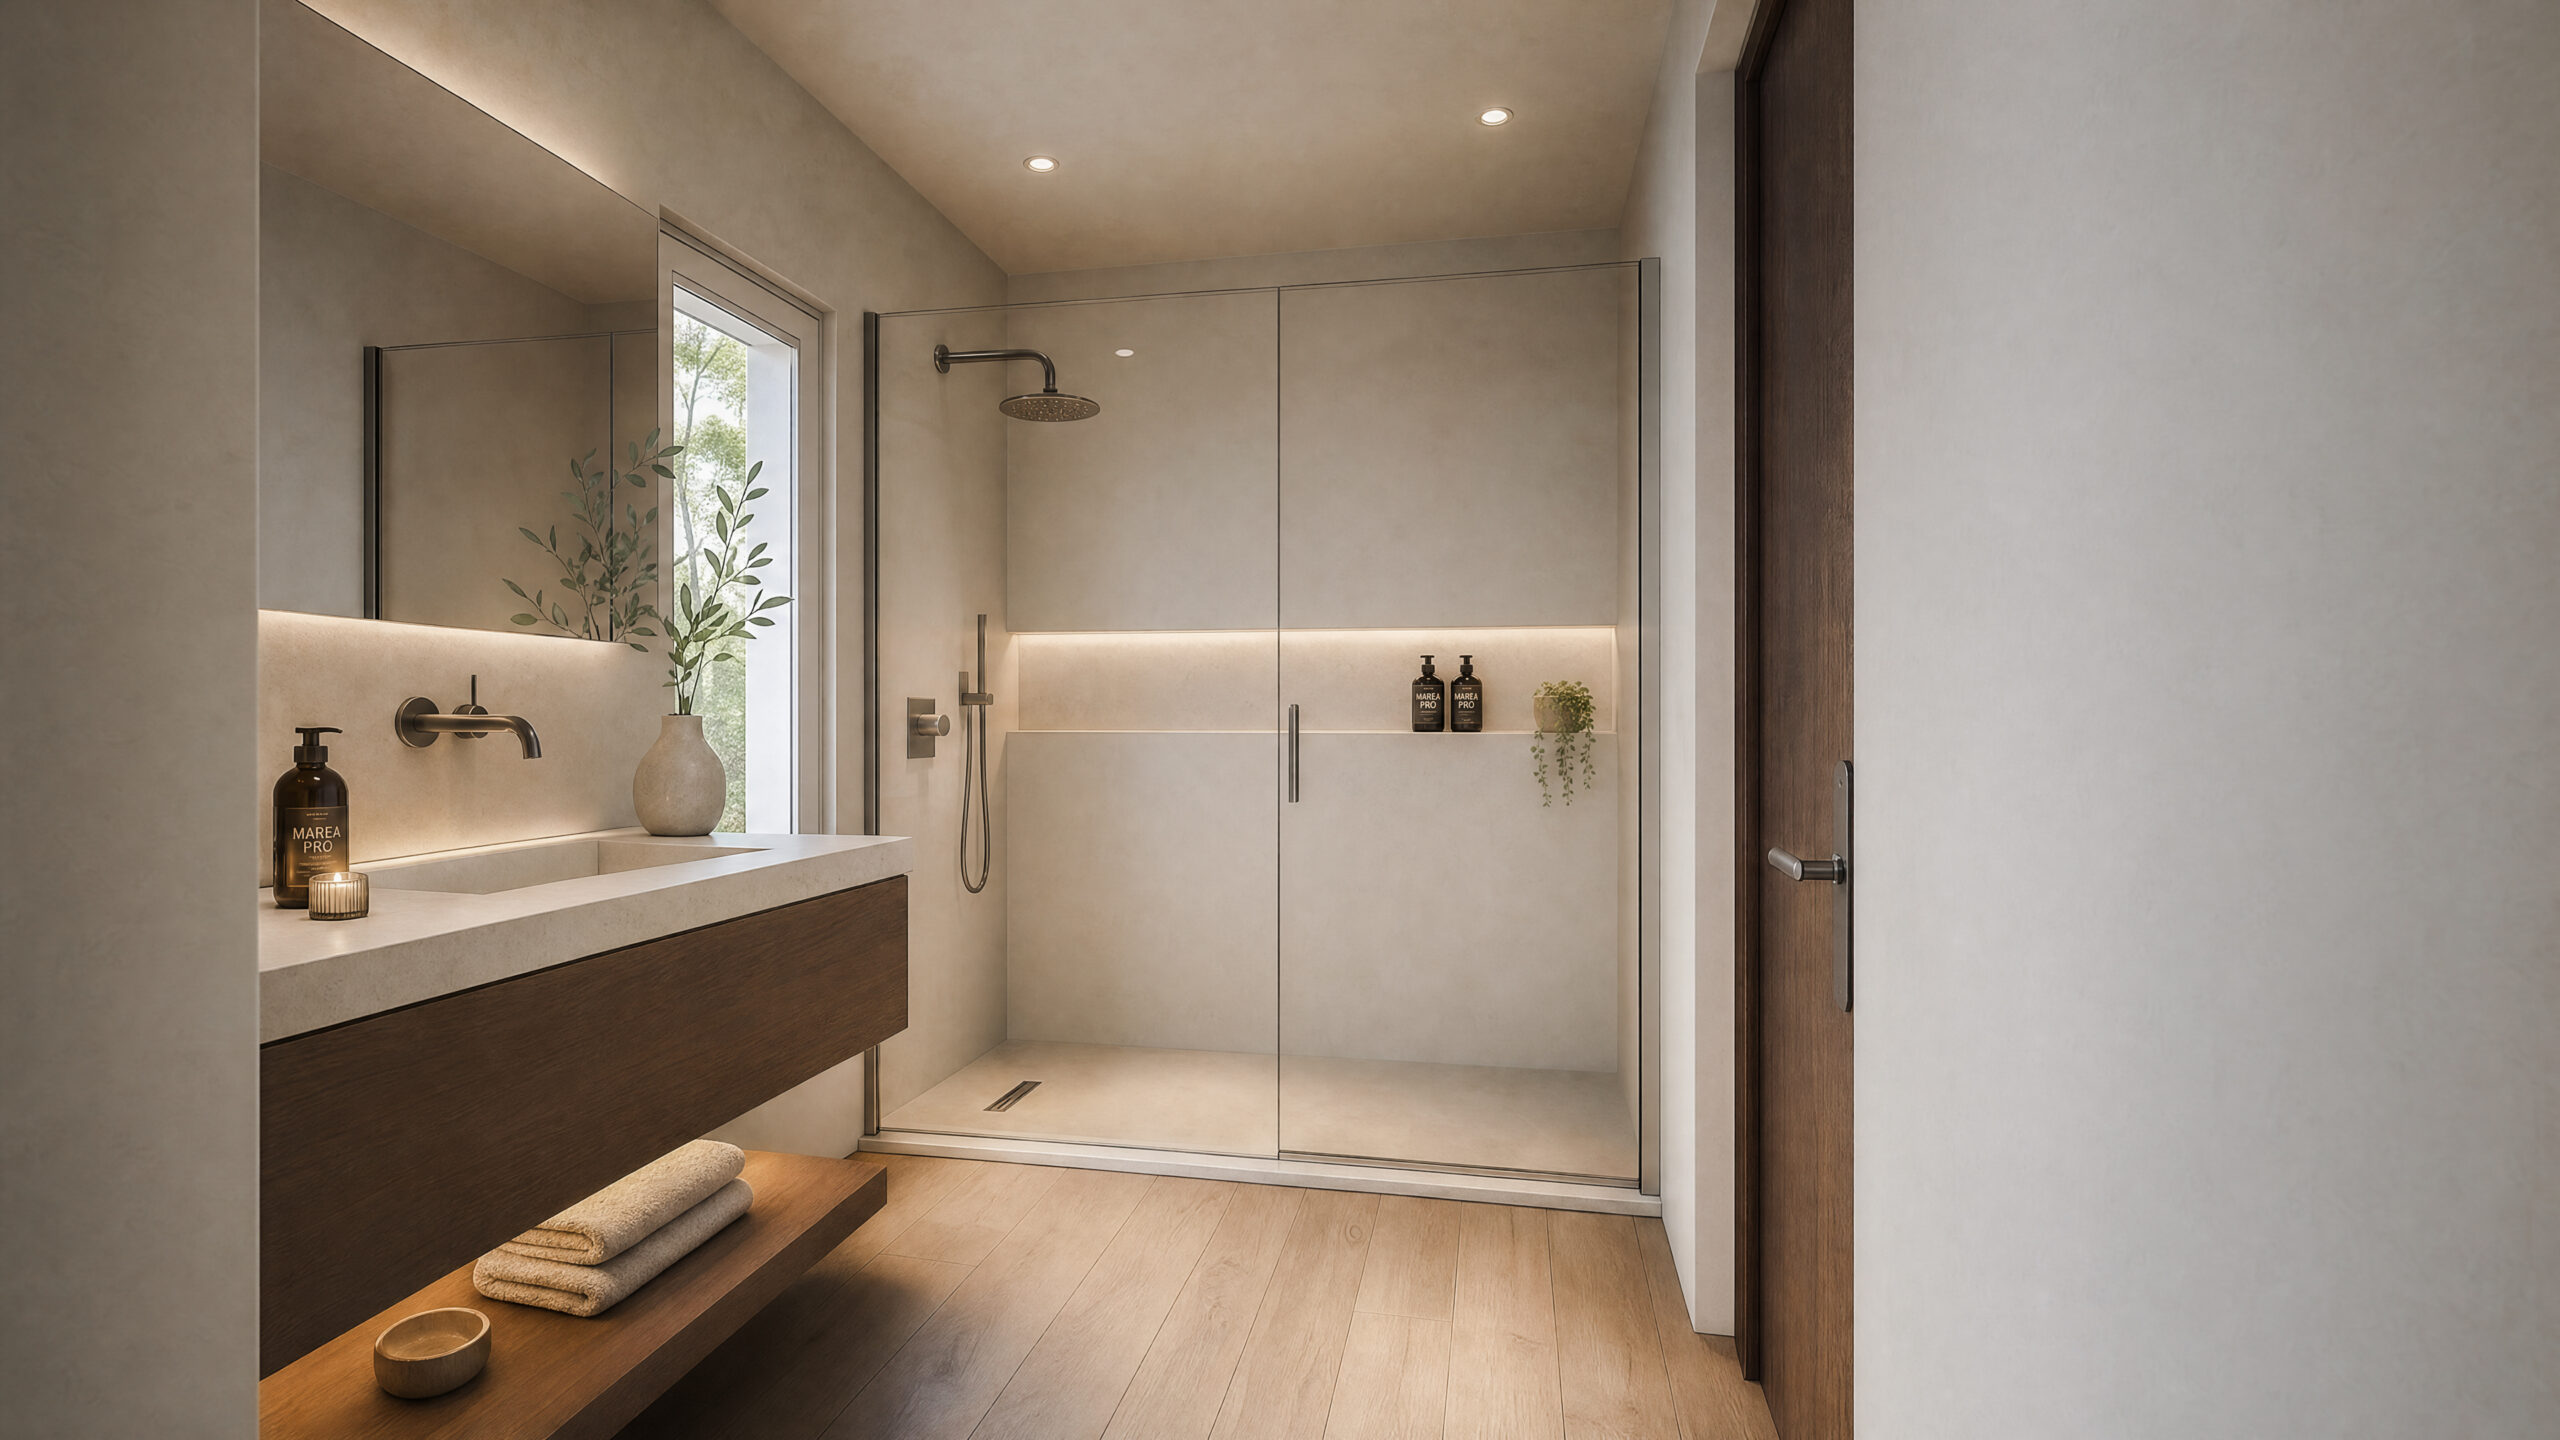
- Bathrooms: 2
- Parking: 3
- Lot size: 103 m²
- Mandate: Pivilège
Features
- new construction
Details
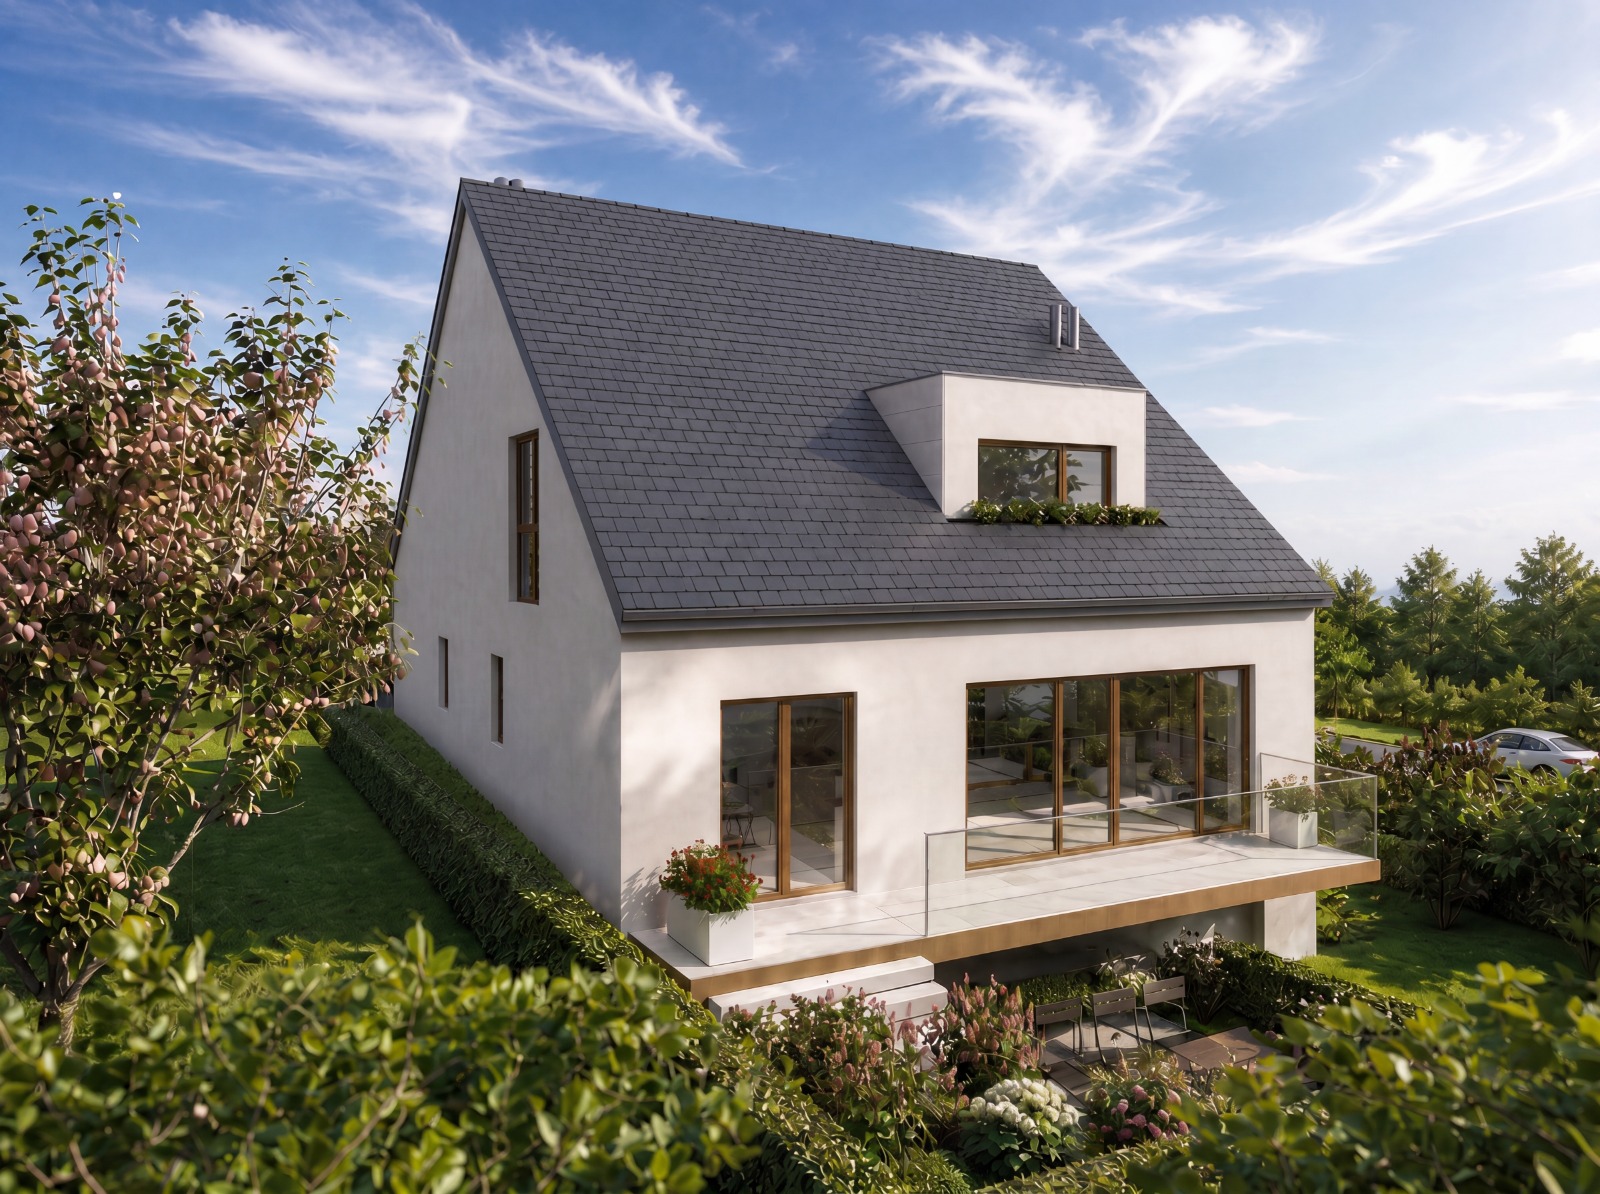
Located within a bi-family residence of only two units, this apartment of 103.15 m² living space will appeal to fans of bright spaces, modern comfort, and tranquility.
The apartment benefits from a beautiful exposure as well as a terrace of 37.05 m² leading to a pleasant private garden, ideal for fully enjoying the sunny days.
This property is composed as follows:
Living spaces
– Entrance hall: 3.00 m²
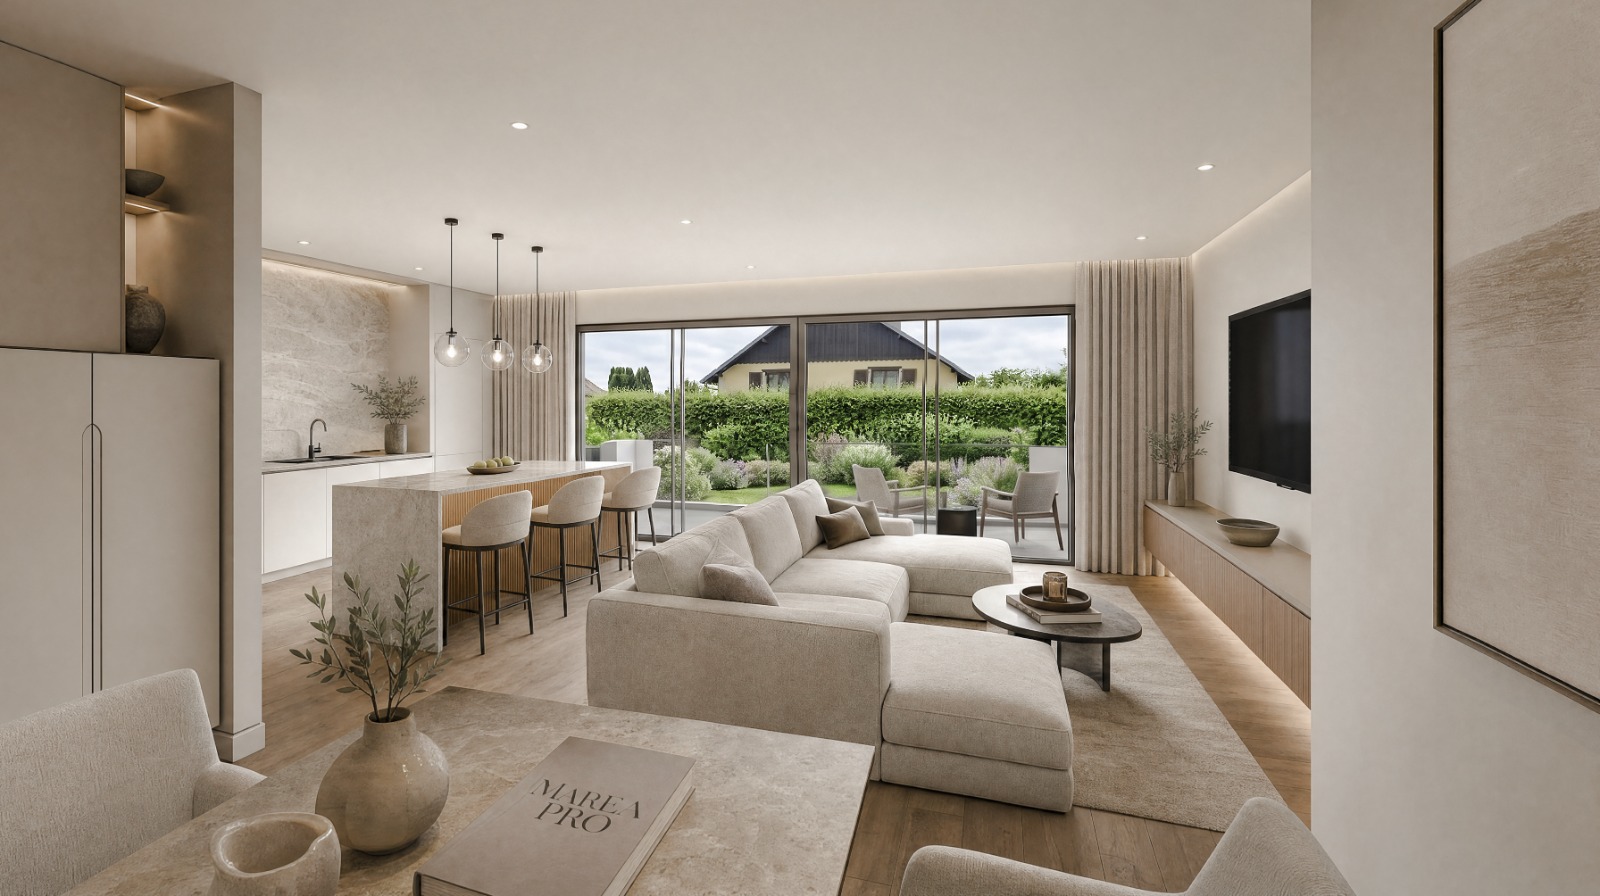
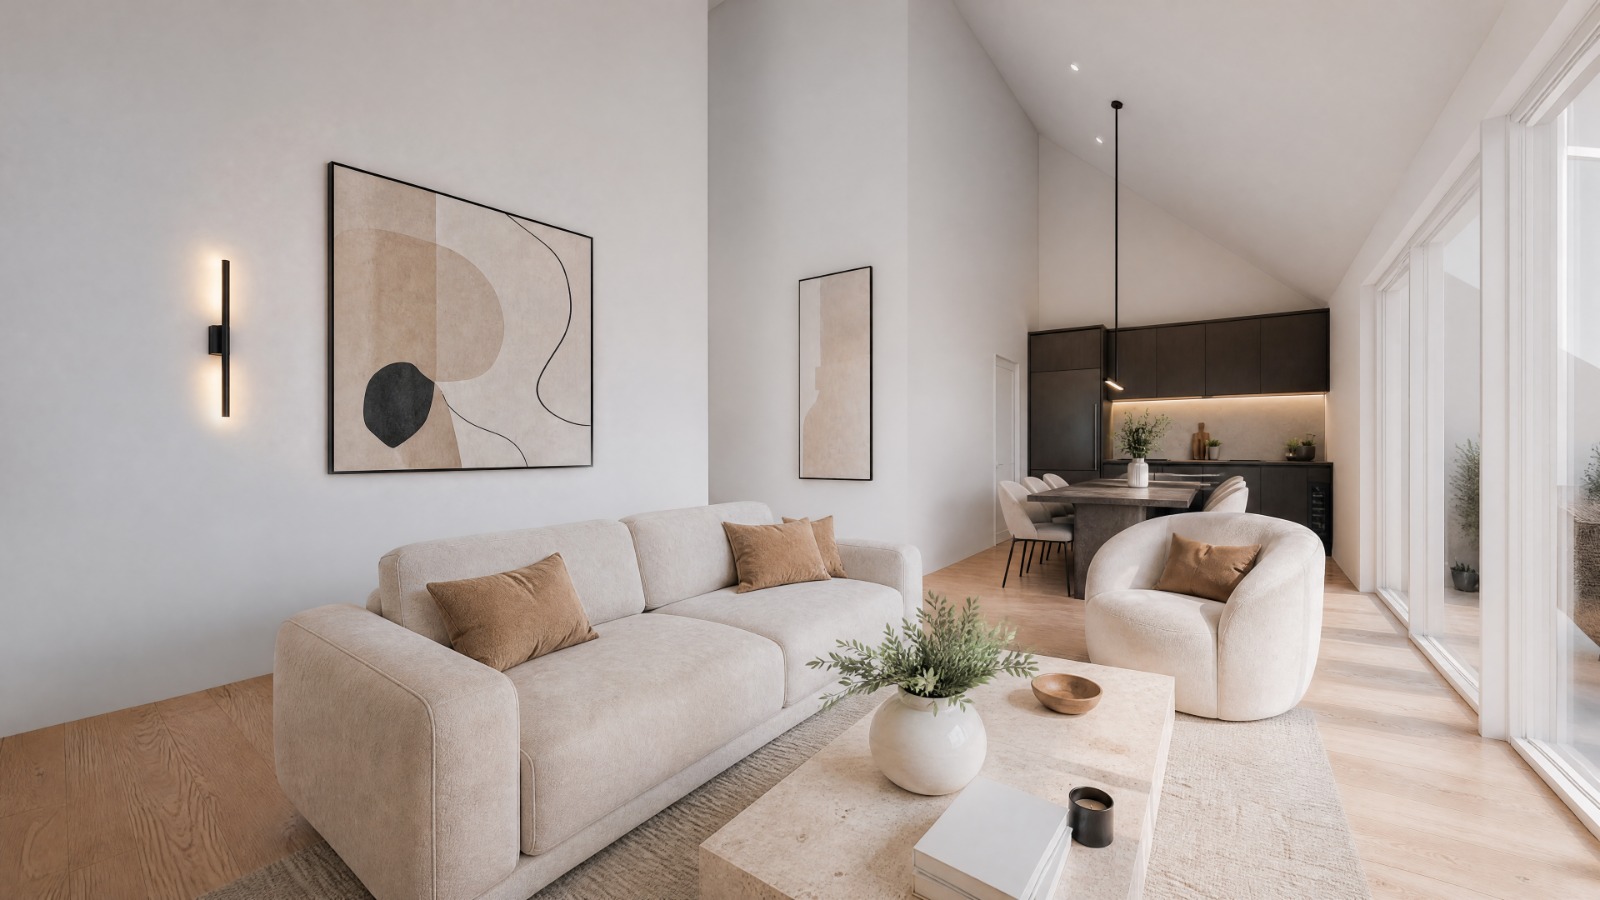
– Living room / Dining room / Open kitchen: 41.59 m²
– Storage room: 3.87 m²
Night area
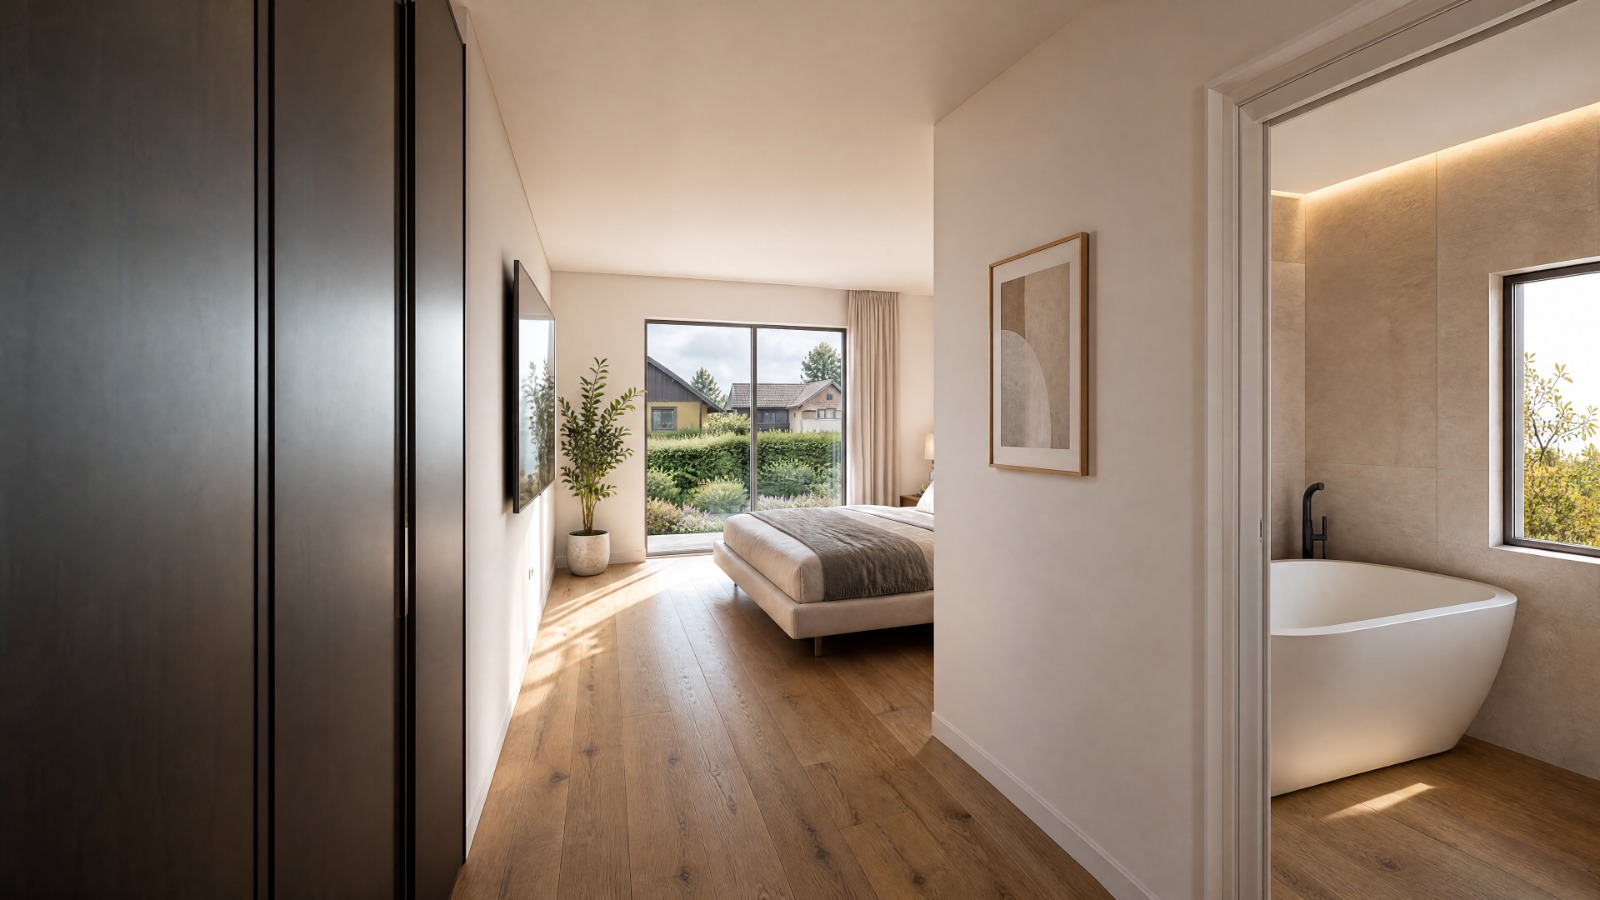
– Bedroom 1: 13.00 m²
– Bedroom 2: 11.72 m²
– Bedroom 3: 10.91 m² + Dressing room 5.15 m²
Sanitaries
– Bathroom/shower with WC: 5.21 m²
– Bathroom/shower with WC: 5.44 m²
Exteriors
– Terrace: 37.05 m²
– Private garden
Completing this property:
– Private cellar
– 2 indoor parking spaces
– 1 outdoor parking space
Designed according to the most demanding standards, this project aims for energy classes A/B and includes in particular:
* High-performance heat pump
* Underfloor heating
* PVC windows with SCHÜCO frames and triple glazing
* Mechanical ventilation with double flow
* Tiling or parquet of choice up to 60 €/m² (format 60 × 60)
* Interior painting on VLIES support included
* Quality materials and finishes
Situated in the sought-after village of Roedgen (Reckange-sur-Mess), this property enjoys a peaceful residential environment while remaining close to shops, schools, transport, and main roads.
The start of construction is scheduled for the start of the 2026 school year, with a construction duration estimated between 14 to 16 months.
All documentation (plans, specifications, and technical information) is available upon request.
The 3D visuals are presented for illustrative purposes and are not contractual.
- ID: 5726
- Views: 557